
Water Views - Eco Friendly


Address
7 Shawandassee Road, Waterford, CT
Price
$ 3,500,000
Property Attributes
- MLS#24196231
- TypeSingle Family
- Listing Status Active
- CountyNew London
- CityWaterford
- NeighborhoodOswegatchie
- Zip06385
- Style
- Year Built1900
- Taxes$ 20562
- Price$ 3,500,000
- Bedrooms3
- Full Bathrooms3
- Half Bathrooms0
- Sqr Footage2700
- Lot Size1.06 Acres
Data Source:
Smart MLS
Property Description
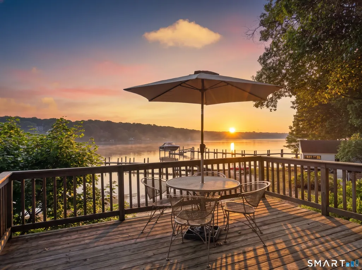
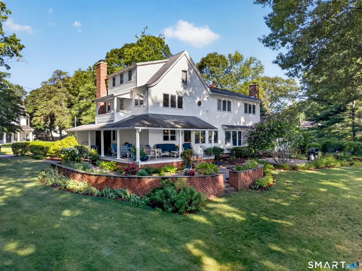
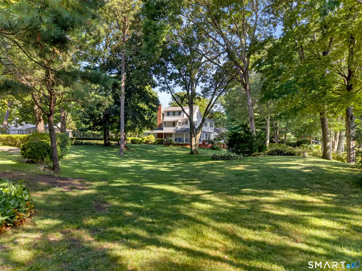
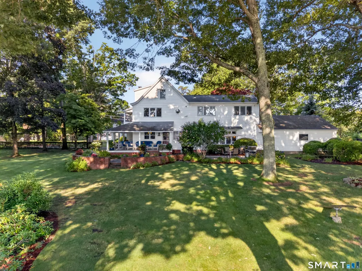
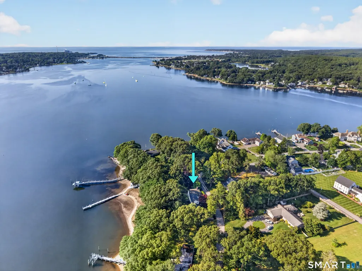
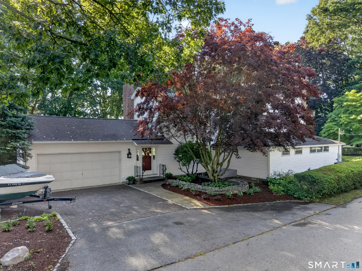
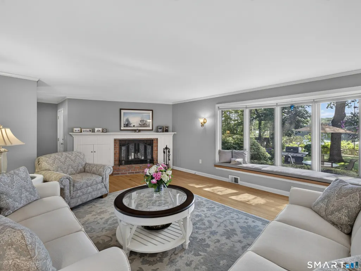
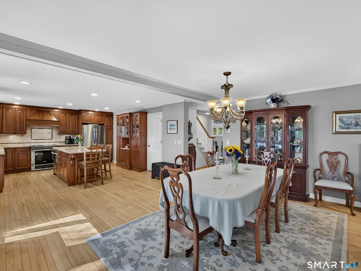
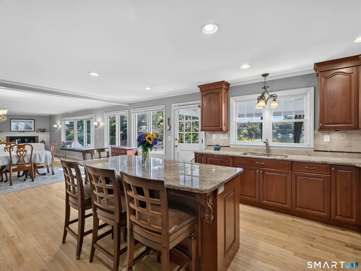
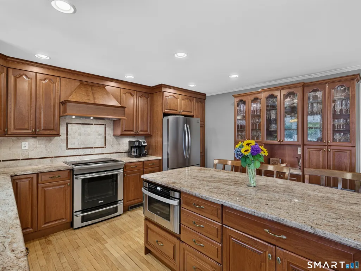
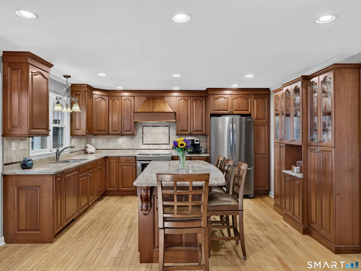
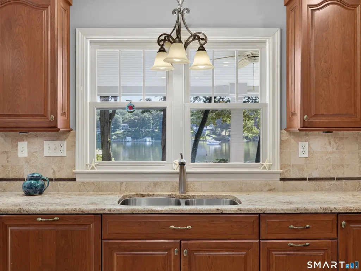
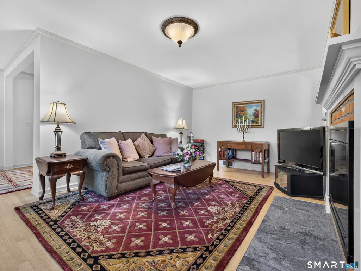
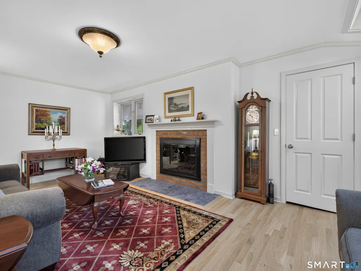
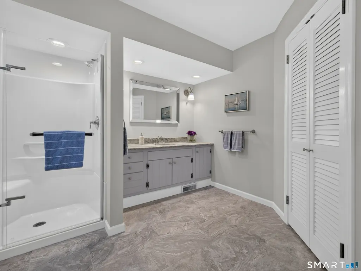
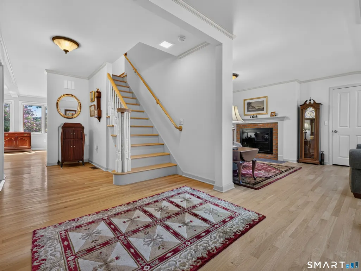
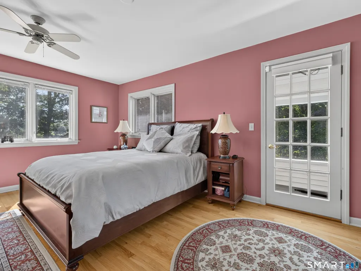
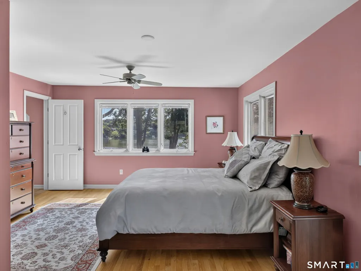
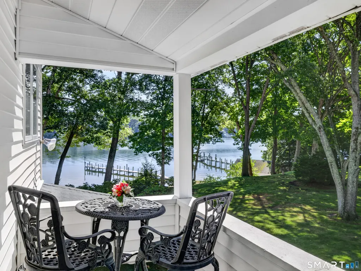
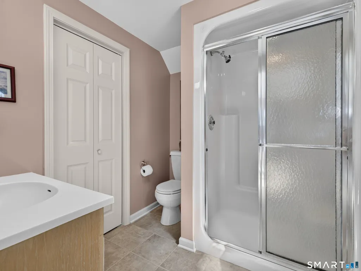
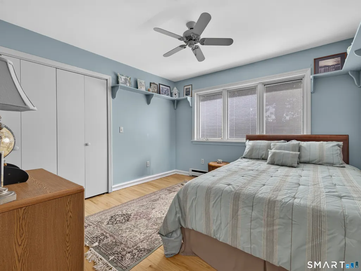
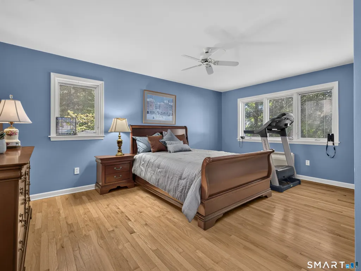
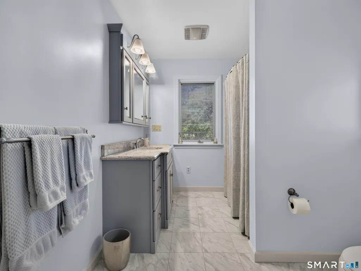
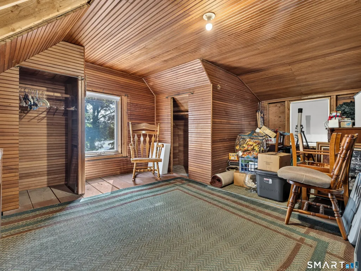
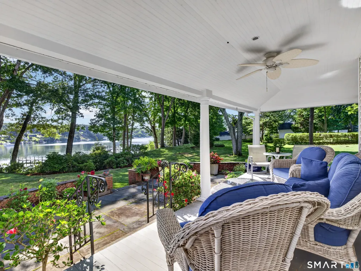
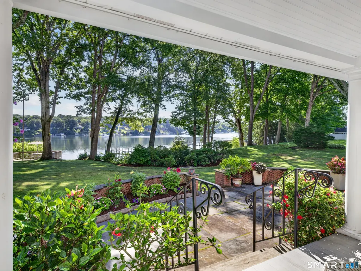
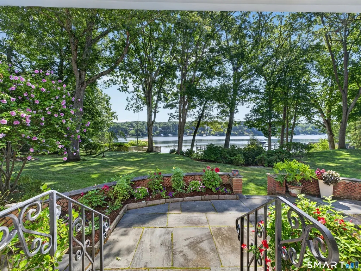
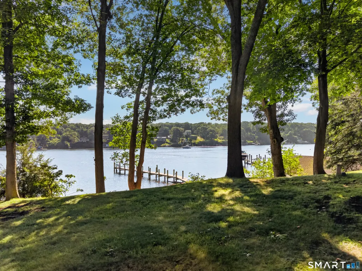
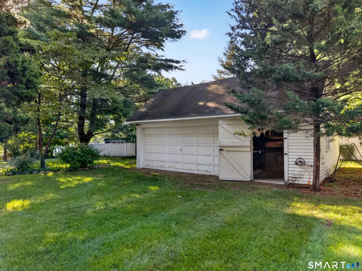
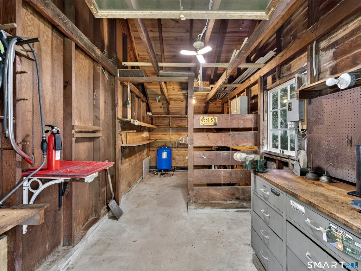
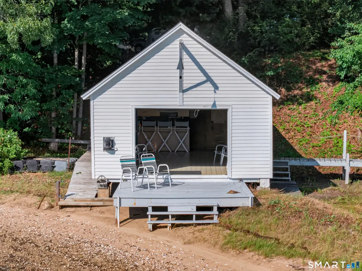
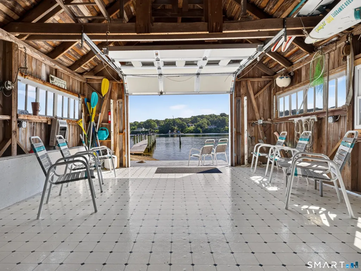
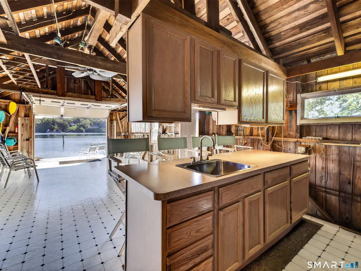
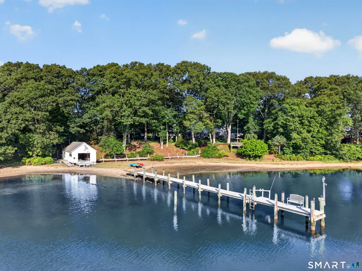
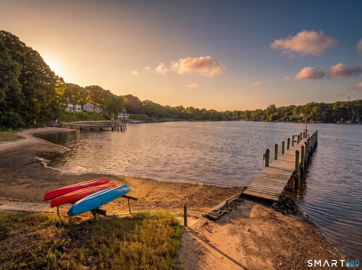
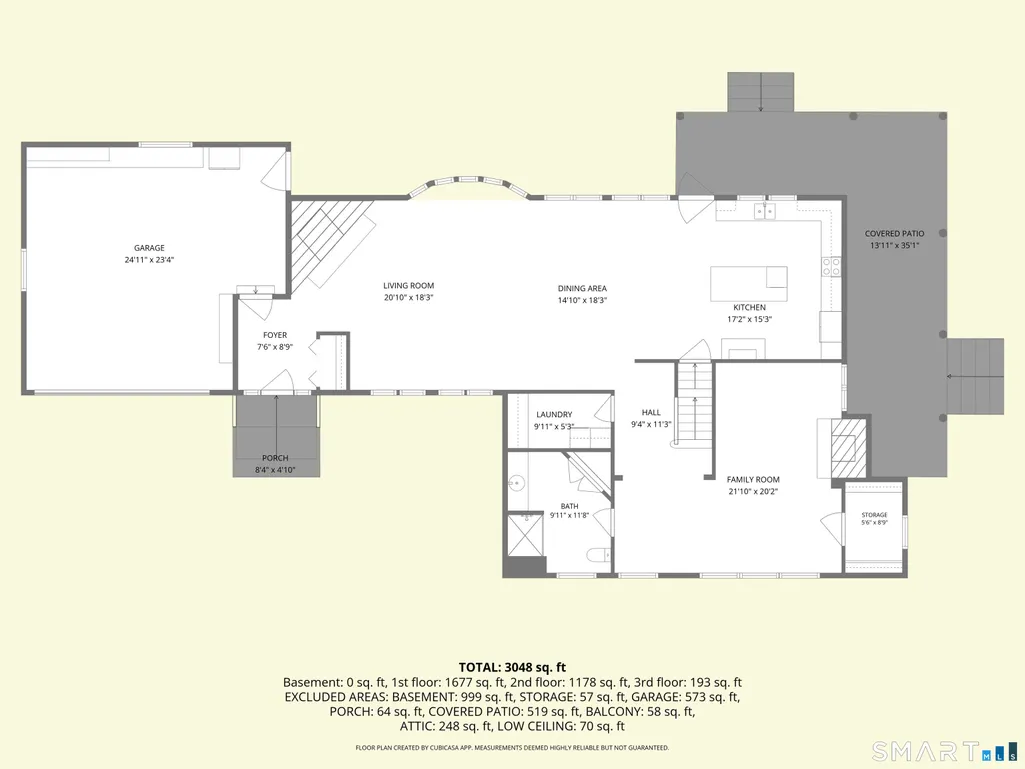
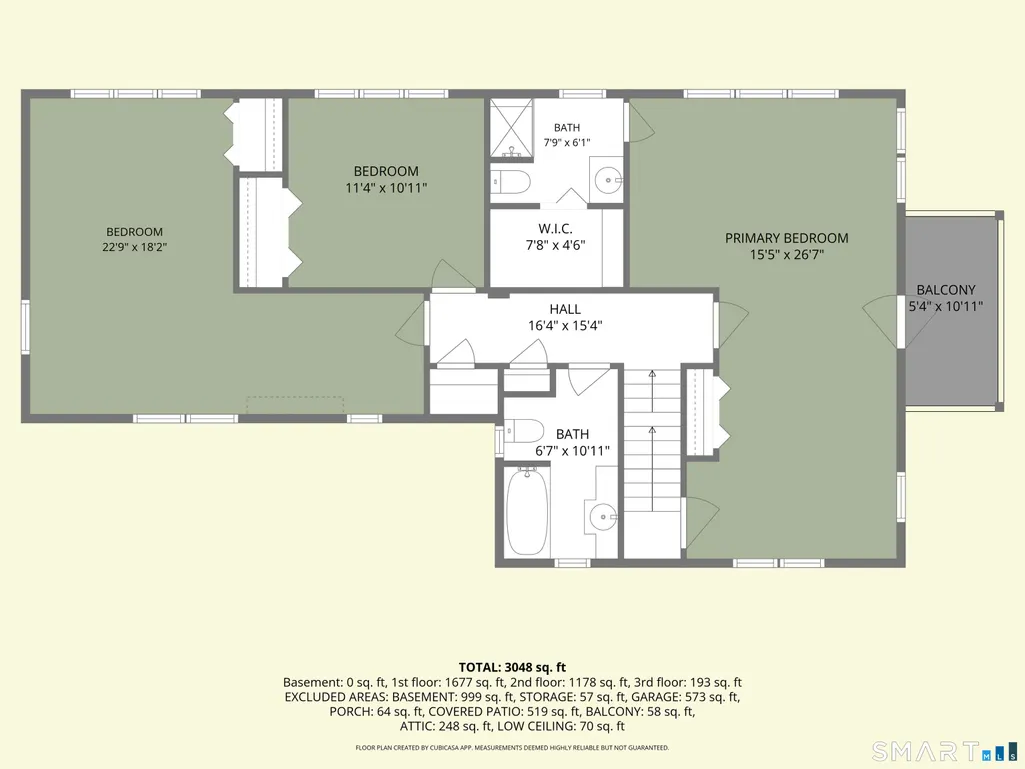
Where the river meets the ocean, an extraordinary waterfront legacy awaits. Discover The River Estate at Shawandassee, one of the region's most captivating riverfront estates, where 1.06 acres of meticulously manicured, park-like grounds and more than 200 feet of pristine waterfront create an unparalleled coastal sanctuary. Launch your boat from the private deep-water dock and cruise effortlessly to Long Island Sound, Fishers Island, and beyond, or spend the day enjoying the rare grandfathered waterfront boathouse complete with electricity and running water, and a private beach. Spend your days sport fishing, shellfishing, kayaking, paddleboarding, boating or simply soaking in the serenity of life on the water. Complementing this remarkable setting is a charming pony barn attached to a two-car garage and a beautifully updated 2,700-square-foot residence offering three bedrooms and three full baths. This is far more than an exceptional property-it is a once-in-a-lifetime waterfront estate where luxury, privacy, and the timeless beauty of New England's coastline come together to create a lifestyle few will ever experience. Inside, timeless craftsmanship and warmth welcome you home. The inviting living room welcomes you with hardwood floors, a classic wood-burning fireplace and a picturesque window seat perfectly, positioned to take in the patio, beautifully landscaped grounds and tranquil water views. The updated kitchen features hardwood flooring, granite countertops, an induction range, a center island and generous workspace designed for both everyday living and effortless entertaining. A separate laundry room and full bath with a walk-in shower provide convenience on the main level. An additional first-floor room, currently enjoyed as a family room with a fireplace, offers exceptional flexibility and can easily serve as a first-floor bedroom, complete with a walk-in closet. Upstairs, the primary suite is a peaceful retreat, featuring a private full bath, walk-in closet and a French door leading to a private balcony overlooking the pristine grounds and the Niantic River. Two additional bedrooms and a full bath complete the second level, while the partially finished third-floor attic, with its warm wood ceiling and paneled walls, offers additional space ready to suit a variety of needs. The expansive grounds feature mature shade trees, the historic pony barn, and a sweeping lawn affectionately known as "The Park," creating the perfect setting for entertaining, outdoor recreation, or peaceful afternoons overlooking the river. With ample space for a pool, pool house, guest house, or future expansion, the possibilities are as exceptional as the setting. While the home's features are impressive, it's impossible to fully appreciate The River Estate at Shawandassee until you experience it in person. Standing along the shoreline, surrounded by panoramic river views, you'll understand why this extraordinary property has been treasured for generations. Ideally situated between New York and Boston with easy access to I-95 and Hartford, making weekend escapes and year-round living equally effortless.
| Elementary School | High School |
|---|---|
| Per Board of Ed Elementary School | Waterford High School |
| Price History | |
|---|---|
| 8/5/2026 | Listed $3,500,000 |
General Features
| Zoning | R-40W |
|---|---|
| Neighborhood | Oswegatchie |
| County | New London |
| Tax Year | July 2026-June 2027 |
| Property Type | Single Family For Sale |
| Status | Active |
| Acres | 1.06 |
| Directions | Route 1 to Oswegatchie Rd to Shawandassee Rd. |
| High School | Waterford |
| City | Waterford |
| Elementary School | Per Board of Ed |
| Sq Ft Total | 2700 |
| DOM | 30 |
| Year Built | 1900 |
| Style | Colonial |
| Year Built Source | Public Records |
| Energy Features | Programmable Thermostat,Ridge Vents,Storm Doors,Thermopane Windows |
Interior Features
| Cooling System | Ceiling Fans,Central Air,Split System |
|---|---|
| Total Rooms | 7 |
| Basement Description | Partial,Unfinished,Storage,Hatchway Access,Interior Access,Partial With Hatchway,Concrete Floor |
Exterior Features
| Water Source | Public Water Connected |
|---|---|
| Lot Description | Lightly Wooded,Level Lot,Cleared,Professionally Landscaped,Water View |
| Color | White |
Amenities
- Foreclosure
- Views
- Short Sale
- New Construction
- Adult 55+
- Lease To Own
- No HOA Fees
- Furnished
- Primary On Main
- Air Conditioning
- Seller Finance
- Green
- Fixer Upper
- Horse
- Golf
- Fireplace
- Deck
- Garage
- Basement
- Pool
Property vs Single Family Average in 06385
Price
Taxes
Year Built
 Massachusetts MLS Property Info Network (MLSPIN) - The property listing data and information set forth herein were provided to MLS Property Information Network, Inc. from third party sources, including sellers, lessors and public records, and were compiled by MLS Property Information Network, Inc. The property listing data and information are for the personal, non commercial use of consumers having a good faith interest in purchasing or leasing listed properties of the type displayed to them and
 The data relating to real estate for sale on this website appears in part through the SMARTMLS Internet Data Exchange program, a voluntary cooperative exchange of property listing data between licensed real estate brokerage firms, and is provided by SMARTMLS through a licensing agreement. Listing information is from various brokers who participate in the SMARTMLS IDX program and not all listings may be visible on the site. The property information being provided on or through the website is for the
