
Eco Friendly
Address
39 Gorham Road, Kent, CT
Price
$ 1,435,000
Property Attributes
- MLS#24196681
- TypeSingle Family
- Listing Status Active
- CountyLitchfield
- CityKent
- NeighborhoodSouth Kent
- Zip06785
- Style
- Year Built2022
- Taxes$ 13860
- Price$ 1,435,000
- Bedrooms4
- Full Bathrooms2
- Half Bathrooms1
- Sqr Footage2714
- Lot Size5.34 Acres
Data Source:
Smart MLS
Property Description
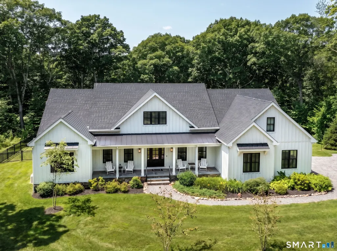
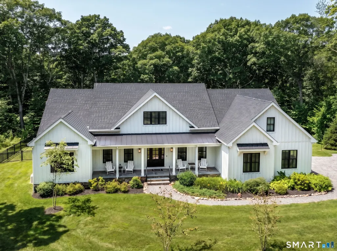
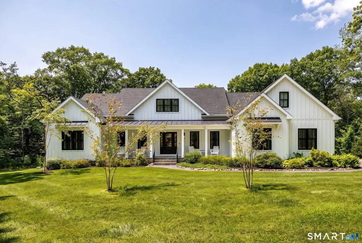
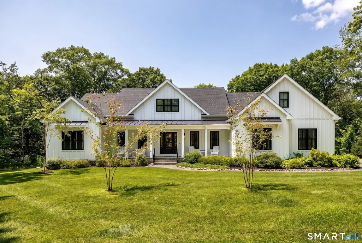
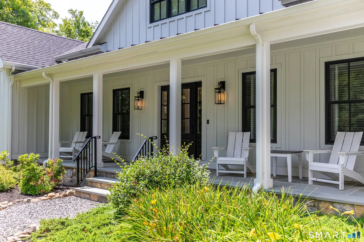
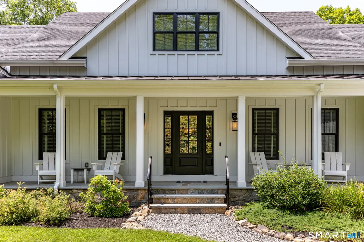
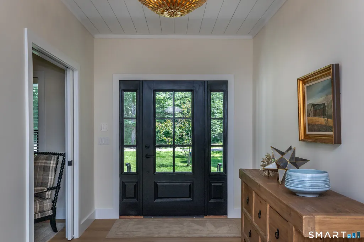
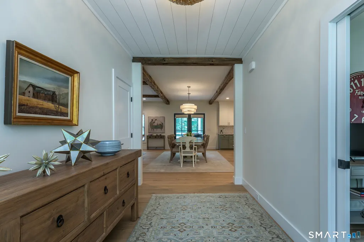
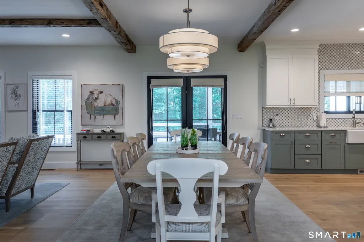
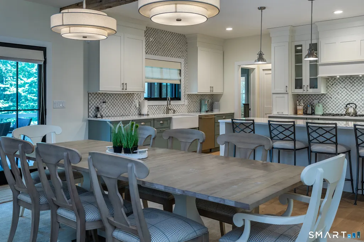
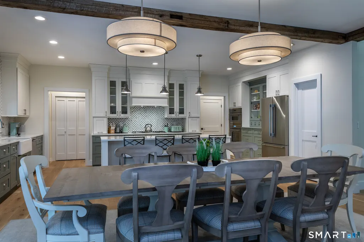
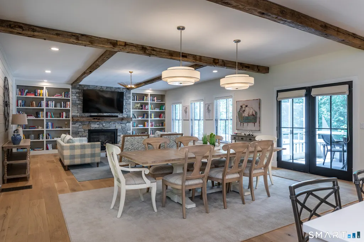
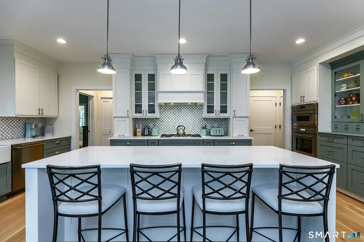
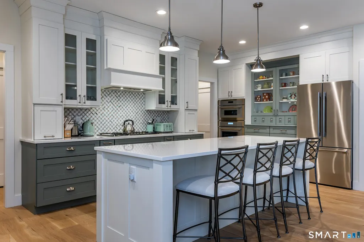
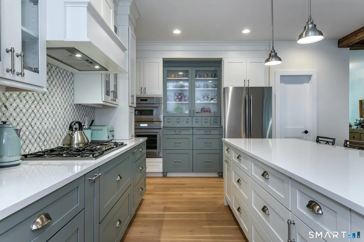
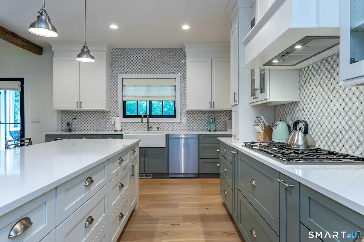
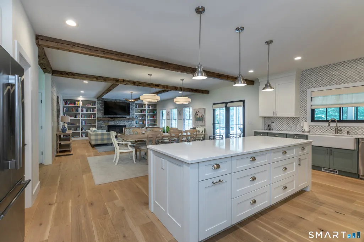
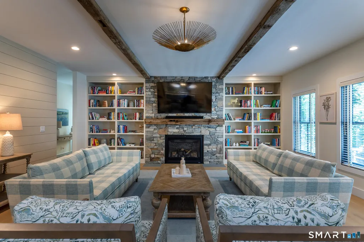
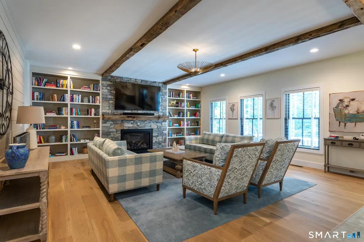
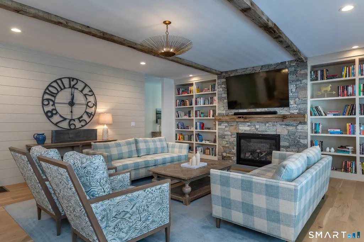
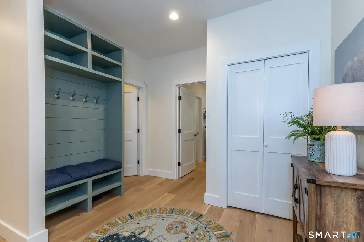
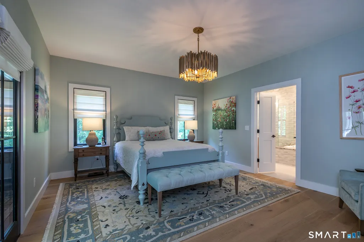
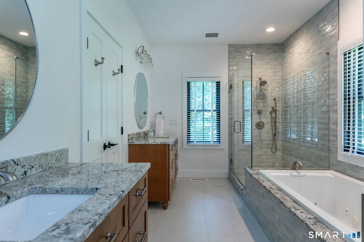
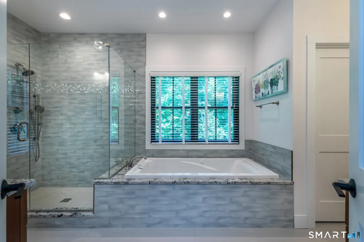
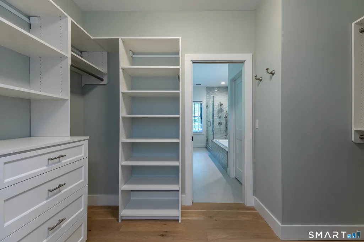
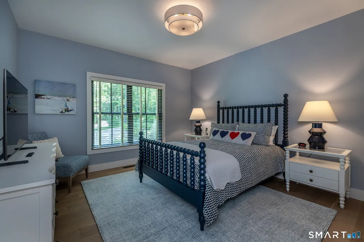
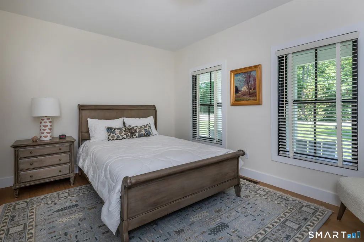
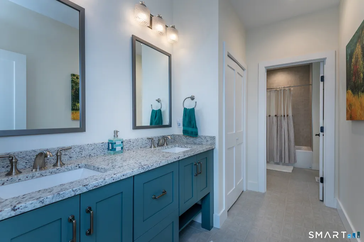
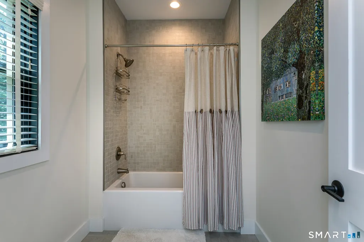
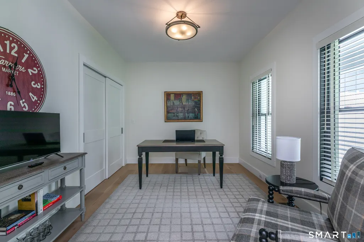
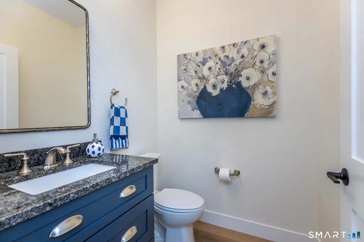
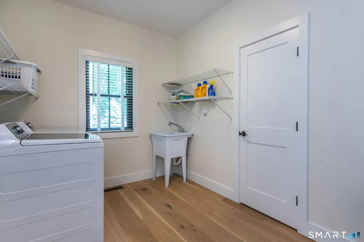
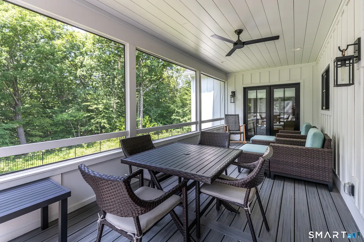
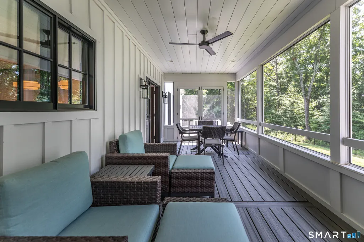
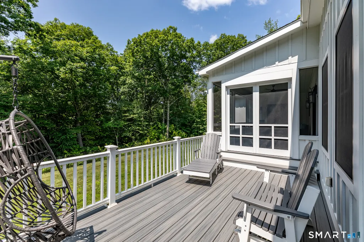
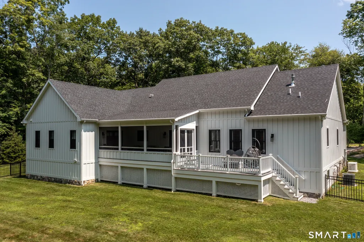
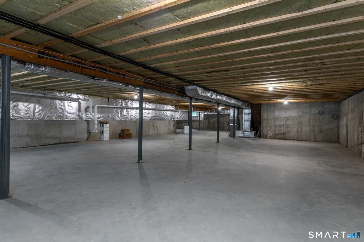
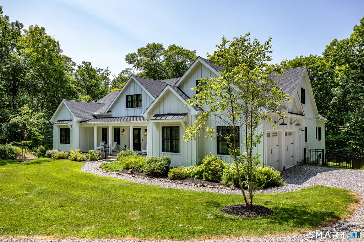
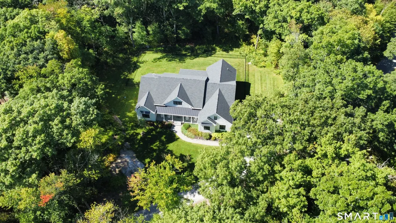
Experience the ease of single-level living in this Hobie award-winning custom home in St. John's Peak - where luxury homes are beautifully set in the hills of Kent, CT. This modern farmhouse built in 2022 offers the perfect balance of sophisticated design and low-maintenance functionality on over five private acres. An open floor plan with 9' ceilings and oversized windows is bathed in natural light and anchored by 8" white oak hardwood floors throughout that allow for a seamless flow between the dramatic living area with its floor-to-ceiling fireplace-and a stunning custom kitchen with Thermador appliances overlooking an expansive dining space. The primary suite serves as a private retreat on one wing of the home, while a dedicated guest wing with two additional bedrooms and a full bath provides flexibility for hosting visitors. With a 4-bedroom septic, a flex room on the main level can be utilized as an additional guest bedroom, private office, den, gym, or studio. An additional 2,714 sq ft of unfinished space on the lower level provides room to expand or store more than you can imagine. Outdoor living is equally effortless, from the welcoming blue-stone front porch overlooking the expansive front lawn to the screened back porch elevated above a fully fenced lawn; you're sure to find more than one favorite spot to listen for the soothing sounds of native birds. Sited amidst natural rock outcroppings and framed by established woodlands, this perfectly proportioned home with an attached two-car garage, durable Hardie board siding, and a whole-house generator is ideal for those who want to move into a home that can be immediately enjoyed. Minutes from Lake Waramaug, the Lake Waramaug Country Club, and central to the bucolic downtowns of New Preston, Washington, and Kent, this is the one to own in Litchfield County right now.
| Elementary School | High School |
|---|---|
| Per Board of Ed Elementary School | Per Board of Ed High School |
| Price History | |
|---|---|
| 9/18/2026 | Listed $1,435,000 |
General Features
| Zoning | Residential |
|---|---|
| Neighborhood | South Kent |
| County | Litchfield |
| Tax Year | July 2026-June 2027 |
| Property Type | Single Family For Sale |
| Status | Active |
| Acres | 5.34 |
| Directions | Rte 341 to Kenico Road. Follow Kenico Rd to St John's Peak. Turn right on Gorham. |
| High School | Per Board of Ed |
| City | Kent |
| Elementary School | Per Board of Ed |
| Sq Ft Total | 2714 |
| DOM | 1 |
| Year Built | 2022 |
| Style | Contemporary |
| Year Built Source | Public Records |
| Energy Features | Generator,Programmable Thermostat,Thermopane Windows |
| Association Fee Includes | Road Maintenance,Insurance |
Interior Features
| Cooling System | Central Air |
|---|---|
| Total Rooms | 7 |
| Basement Description | Full,Unfinished |
Exterior Features
| Water Source | Private Well |
|---|---|
| Lot Description | Corner Lot,Treed,Level Lot,Professionally Landscaped |
| Color | white |
Amenities
- Foreclosure
- Views
- Short Sale
- New Construction
- Adult 55+
- Lease To Own
- No HOA Fees
- Furnished
- Primary On Main
- Air Conditioning
- Seller Finance
- Green
- Fixer Upper
- Horse
- Golf
- Fireplace
- Deck
- Garage
- Basement
- Pool
Property vs Single Family Average in 06785
Price
Taxes
Year Built
 Massachusetts MLS Property Info Network (MLSPIN) - The property listing data and information set forth herein were provided to MLS Property Information Network, Inc. from third party sources, including sellers, lessors and public records, and were compiled by MLS Property Information Network, Inc. The property listing data and information are for the personal, non commercial use of consumers having a good faith interest in purchasing or leasing listed properties of the type displayed to them and
 The data relating to real estate for sale on this website appears in part through the SMARTMLS Internet Data Exchange program, a voluntary cooperative exchange of property listing data between licensed real estate brokerage firms, and is provided by SMARTMLS through a licensing agreement. Listing information is from various brokers who participate in the SMARTMLS IDX program and not all listings may be visible on the site. The property information being provided on or through the website is for the
