
Open House Sun, Sep 20th 11:00 AM - 01:00 PM - Golf Course - Primary on Main
Address
51 Old North Woodstock Rd, Southbridge, MA
Price
$ 352,500
Property Attributes
- MLS#73578568
- TypeSingle Family
- Listing Status New
- CountyWORCESTER
- CitySouthbridge
- NeighborhoodCONVENIENT TO GAS - SHOPPING - COFFEE to GO - etc.
- Zip01550
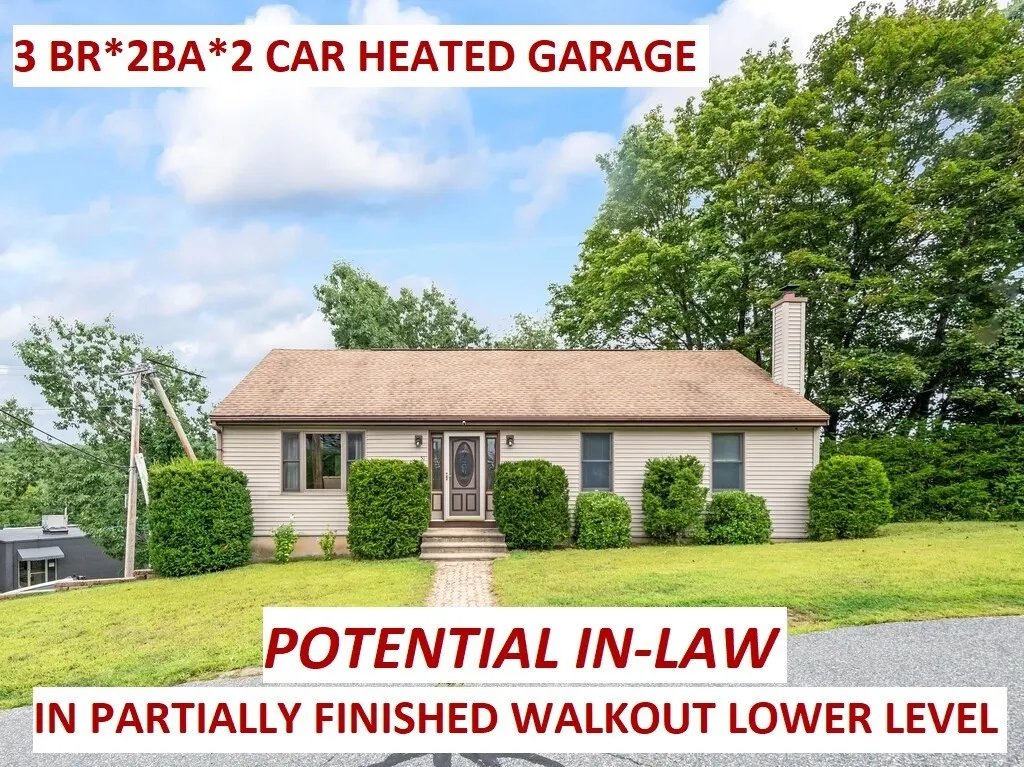
- StyleRanch
- Year Built1988
- Taxes$ 4910
- Price$ 352,500
- Bedrooms3
- Full Bathrooms2
- Half Bathrooms0
- Sqr Footage1196
- Lot Size0.15 Acres
Data Source:
Massachusetts MLS Property Info Network (MLSPIN)
Property Description
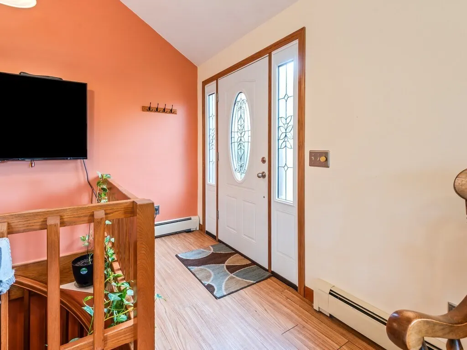
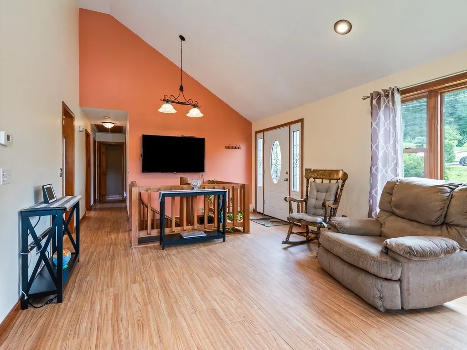
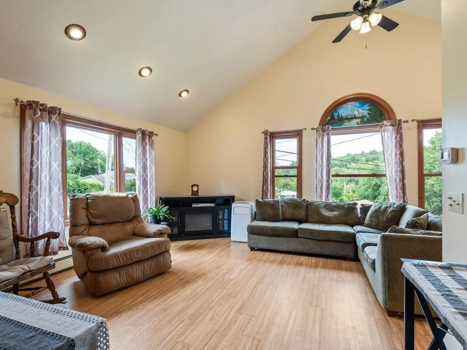
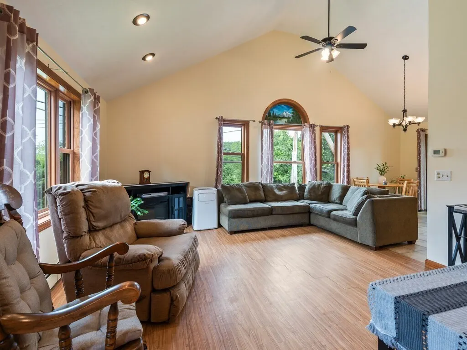
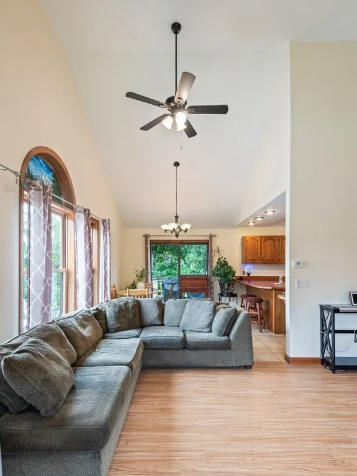
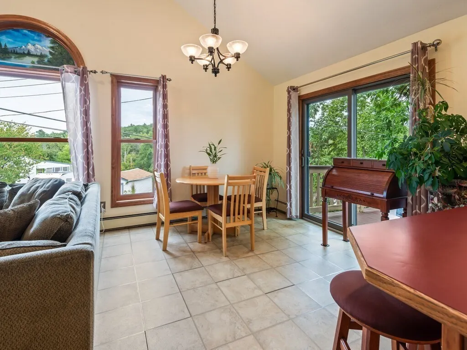
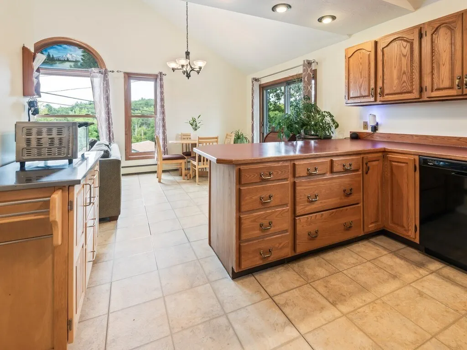
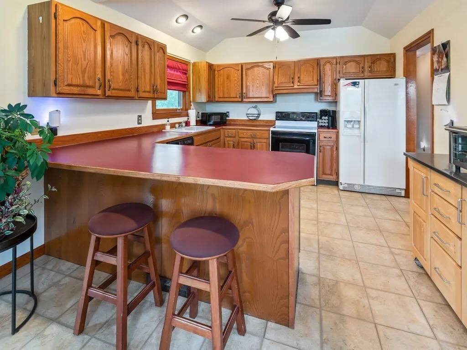
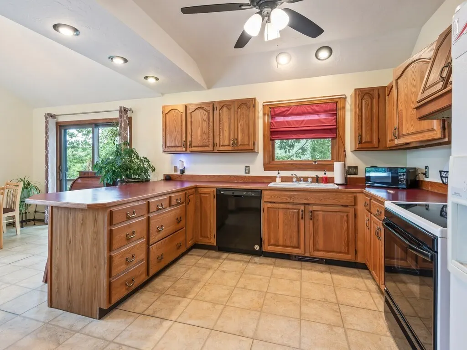
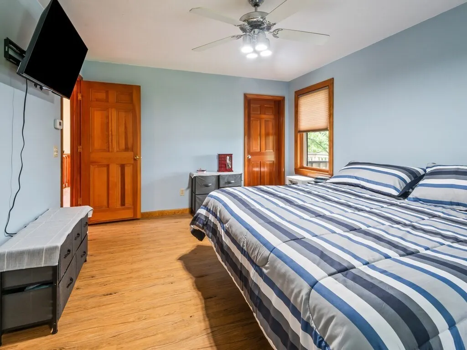
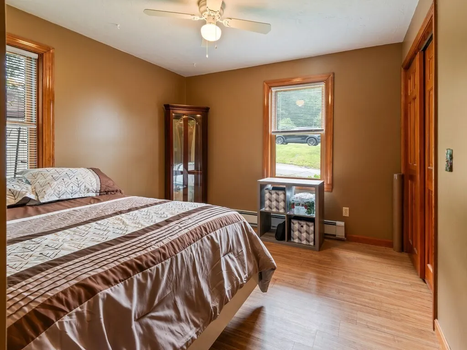
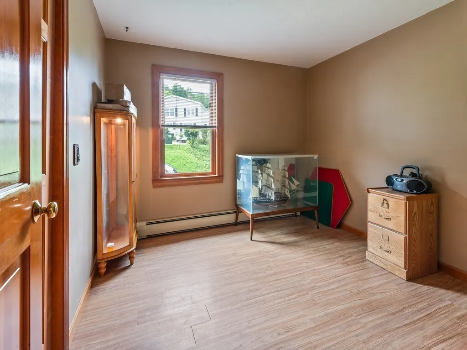
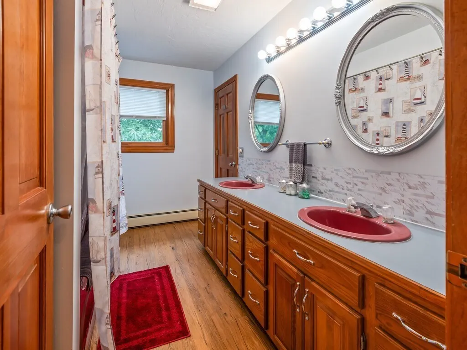
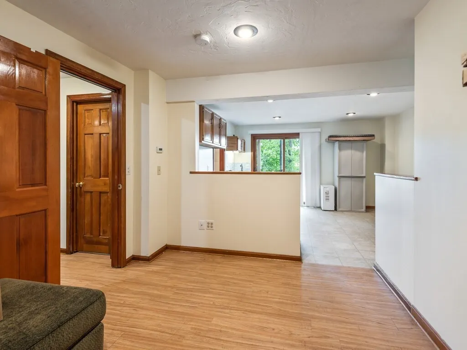
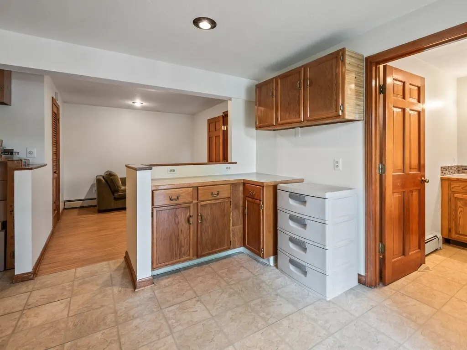
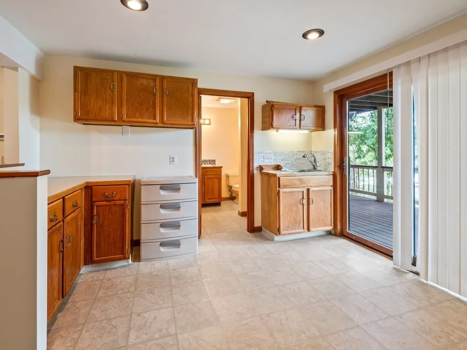
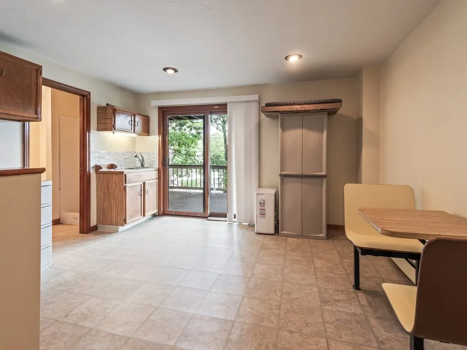
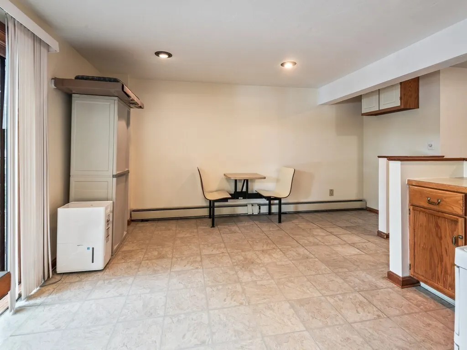
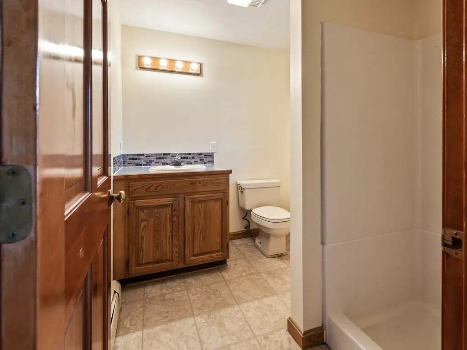
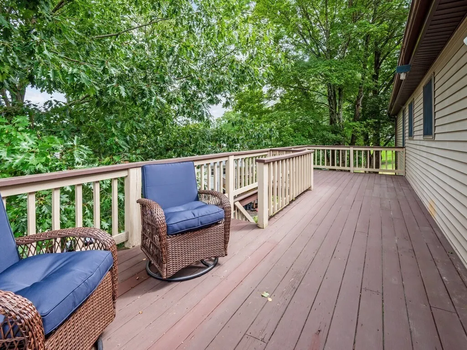
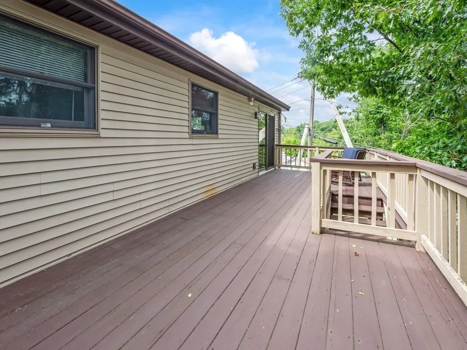
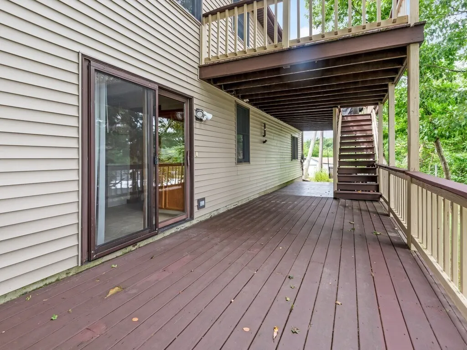
*** SEE IT IN PERSON to appreciate this 3 BR RANCH (2x6 Construction) & Heated 2Car Garage with the POTENTIAL of an IN-LAW in the partially finished walkout lower level. The MAIN FLR FEELS SO MUCH LARGER on the inside than it appears from the outside. When you walk in the front door you see the fantastic Palladian Window, Cathedral Ceiling & Picture Window which cascade light over the OPEN Living Rm, Dining Rm & Kitchen. The main floor also boasts 3 bedrooms. The Main BR (accommodates a King-Sized Bed) has direct access to the FULL BATH with double sinks. It is not a huge yard to mow BUT there is PLENTY of outdoor living space with the EXPANSIVE back decks offering some PRIVACY. One is off of the Dining Rm. The other is off of the PART FINISHED LOWER LEVEL - POTENTIAL IN-LAW which includes a FULL BATH with Shower Stall, KITCHEN open to DINING AREA, LIVING RM and an additional finished room - all with walkout access to the Laundry Area, Garage & Deck!! LivRm Windows & DR Slider (approx. 2022) are Anderson products * ROOF approx. 2013 * GARAGE is HEATED * STEEL I-BEAM * CVAC * SHED * All this AND EASY ACCESS (Less than 4 min) to Groceries, Gas Stations, Coffee Shop to Go & Shopping. WOW!! There is much to see here!! Sellers need to close after November 1st * No Showings until the Open House, Sunday Sept 20th (11am -1pm). ** Please be advised, the property has recording devices **
| Elementary School | Middle School | High School |
|---|---|---|
| See Dept Of Ed Elementary School | See Dept Of Ed Middle School | See Dept Of Ed High School |
| Price History | |
|---|---|
| 9/17/2026 | Listed $352,500 |
General Features
| Sewer | Public Sewer |
|---|---|
| Heating | Baseboard,Oil |
| Cooling | None |
| Utilities | for Electric Range,for Electric Dryer,Washer Hookup |
| Roof | Shingle |
| Appliances | Water Heater,Range,Dishwasher,Refrigerator |
| Zoning | R2 |
| Garage Spaces | 2 |
| Patio/Porch Features | Deck |
| Architectural Style | Ranch |
| Exclusions | Seller's Personal Property. Washer & Dryer Will Not Remain. |
| Year Built | 1988 |
| Electric | Circuit Breakers |
| Property Subtype | Single Family Residence |
| Tax Year | 2026 |
| Parcel Number | 3978285 |
| Community Features | Shopping,Pool,Walk/Jog Trails,Golf,Medical Facility,Laundromat,Bike Path,House of Worship |
| County | Worcester |
| Property Type | Residential |
| HOA | No |
| Attached Garage | Yes |
| Subdivision Name | CONVENIENT TO GAS,SHOPPING,COFFEE to GO,etc. |
| Garage Y/N | Yes |
| Total Rooms | 9 |
| Full Baths | 2 |
| Status | New |
| Directions | Rt 131 to N Wdstk Rd to Fort Sumpter to Old N Wdstk Rd. ONLY 15/20 min to RT20/Rt 84 & MA Pike. |
| High School | See Dept Of Ed |
| City | Southbridge |
| Disclosures | ** Property has recording devices. ** PLEASE READ attached Seller's Disclosure for any and all others ** Buyer to verify all information and perform own due diligence to Buyer satisfaction ** Sellers |
| Senior Community Y/N | No |
| Lot Size Units | Acres |
| Lot Size Square Feet | 6716 |
| Carport Y/N | No |
| Elementary School | See Dept Of Ed |
| Property Attached Y/N | No |
| Year Built Details | Approximate |
| Tax Annual Amount | 4910.72 |
| Home Warranty Y/N | No |
| Middle/Junior High School | See Dept Of Ed |
| Building Area Units | Square Feet |
| Primary Bedroom Level | First |
| Standard Status | Active |
| Year Built Source | Public Records |
| Tax Assessed Value | 329800 |
| Certified Treated | None |
Interior Features
| Interior Amenities | In-Law Floorplan,Central Vacuum |
|---|---|
| Basement | Full,Partially Finished,Walk-Out Access,Interior Entry,Garage Access,Concrete |
| Kitchen Level | First |
| Air Conditioning Y/N | No |
| Heating Y/N | Yes |
| Fireplace Y/N | No |
| Above Grade Finished Area | 1196 |
| Laundry Features | In Basement,Electric Dryer Hookup,Washer Hookup |
| Total Bedrooms | 3 |
| Living Room Level | First |
| LivingAreaSource | Public Record |
| Kitchen Features | Breakfast Bar / Nook,Recessed Lighting |
| Total Baths | 2 |
| Living Room Features | Cathedral Ceiling(s),Ceiling Fan(s),Window(s) - Picture,Recessed Lighting |
| Bedroom 2 Features | Ceiling Fan(s) |
| Dining Room Features | Cathedral Ceiling(s),Deck - Exterior |
| Primary Bedroom Features | Ceiling Fan(s) |
| Dining Room Level | First |
| Bedroom 3 Level | First |
| Second Bedroom Level | First |
| Bathroom 1 Level | First |
Exterior Features
| Exterior Amenities | Deck,Storage |
|---|---|
| Parking Features | Under,Garage Door Opener,Heated Garage,Paved Drive,Off Street,Paved |
| Water Source | Public |
| Total Parking | 4 |
| Lot Size Area | 0.15 |
| Foundation Details | Concrete Perimeter |
| Spa | No |
| Building Area Total | 1196 |
| Lot Size Acres | 0.15 |
| Road Surface Type | Paved |
| Waterfront Y/N | No |
| Covered Spaces | 2 |
| Road Frontage Type | Public |
| Road Responsibility | Public Maintained Road |
Amenities
- Foreclosure
- Views
- Short Sale
- New Construction
- Adult 55+
- Lease To Own
- No HOA Fees
- Furnished
- Primary On Main
- Air Conditioning
- Seller Finance
- Green
- Fixer Upper
- Horse
- Golf
- Fireplace
- Deck
- Garage
- Basement
- Pool
Property vs Single Family Average in 01550
Price
Taxes
Year Built
 Massachusetts MLS Property Info Network (MLSPIN) - The property listing data and information set forth herein were provided to MLS Property Information Network, Inc. from third party sources, including sellers, lessors and public records, and were compiled by MLS Property Information Network, Inc. The property listing data and information are for the personal, non commercial use of consumers having a good faith interest in purchasing or leasing listed properties of the type displayed to them and
 The data relating to real estate for sale on this website appears in part through the SMARTMLS Internet Data Exchange program, a voluntary cooperative exchange of property listing data between licensed real estate brokerage firms, and is provided by SMARTMLS through a licensing agreement. Listing information is from various brokers who participate in the SMARTMLS IDX program and not all listings may be visible on the site. The property information being provided on or through the website is for the
